CASE STUDY
EQPID developed a more product-oriented industrial control cabinet by organizing the enclosure, observation and operation area, service access, ventilation and mobility into one coherent product architecture. Restrained CMF, controlled panel relationships and a continuous dark outer frame create a cleaner, more professional and more recognizable industrial presence.
Industrial control cabinets combine multiple practical requirements within a compact enclosure: access doors, observation or operation zones, ventilation, serviceability, mobility and electrical integration.
The design opportunity is not simply to add styling, but to organize these necessary engineering elements so that the cabinet reads as a complete product rather than a collection of individual panels and components.
The final concept uses a compact proportion and a light-colored primary surface as the visual base. A dark upper and side frame wraps the main body, while the recessed dark observation and operation zone creates a clear focal point on the front. Door seams, handles, graphics and secondary details are kept visually controlled.
The key challenge was to accommodate several real functional requirements within a limited cabinet volume while maintaining a clear product identity.
Observation and operation access, service doors, ventilation, casters, structural divisions and product graphics all need to coexist. If treated independently, these elements can easily make the cabinet look like a conventional engineering enclosure. At the same time, adding excessive curves or decorative parts would increase fabrication and assembly complexity.
The design therefore focuses on integration rather than visual complexity.
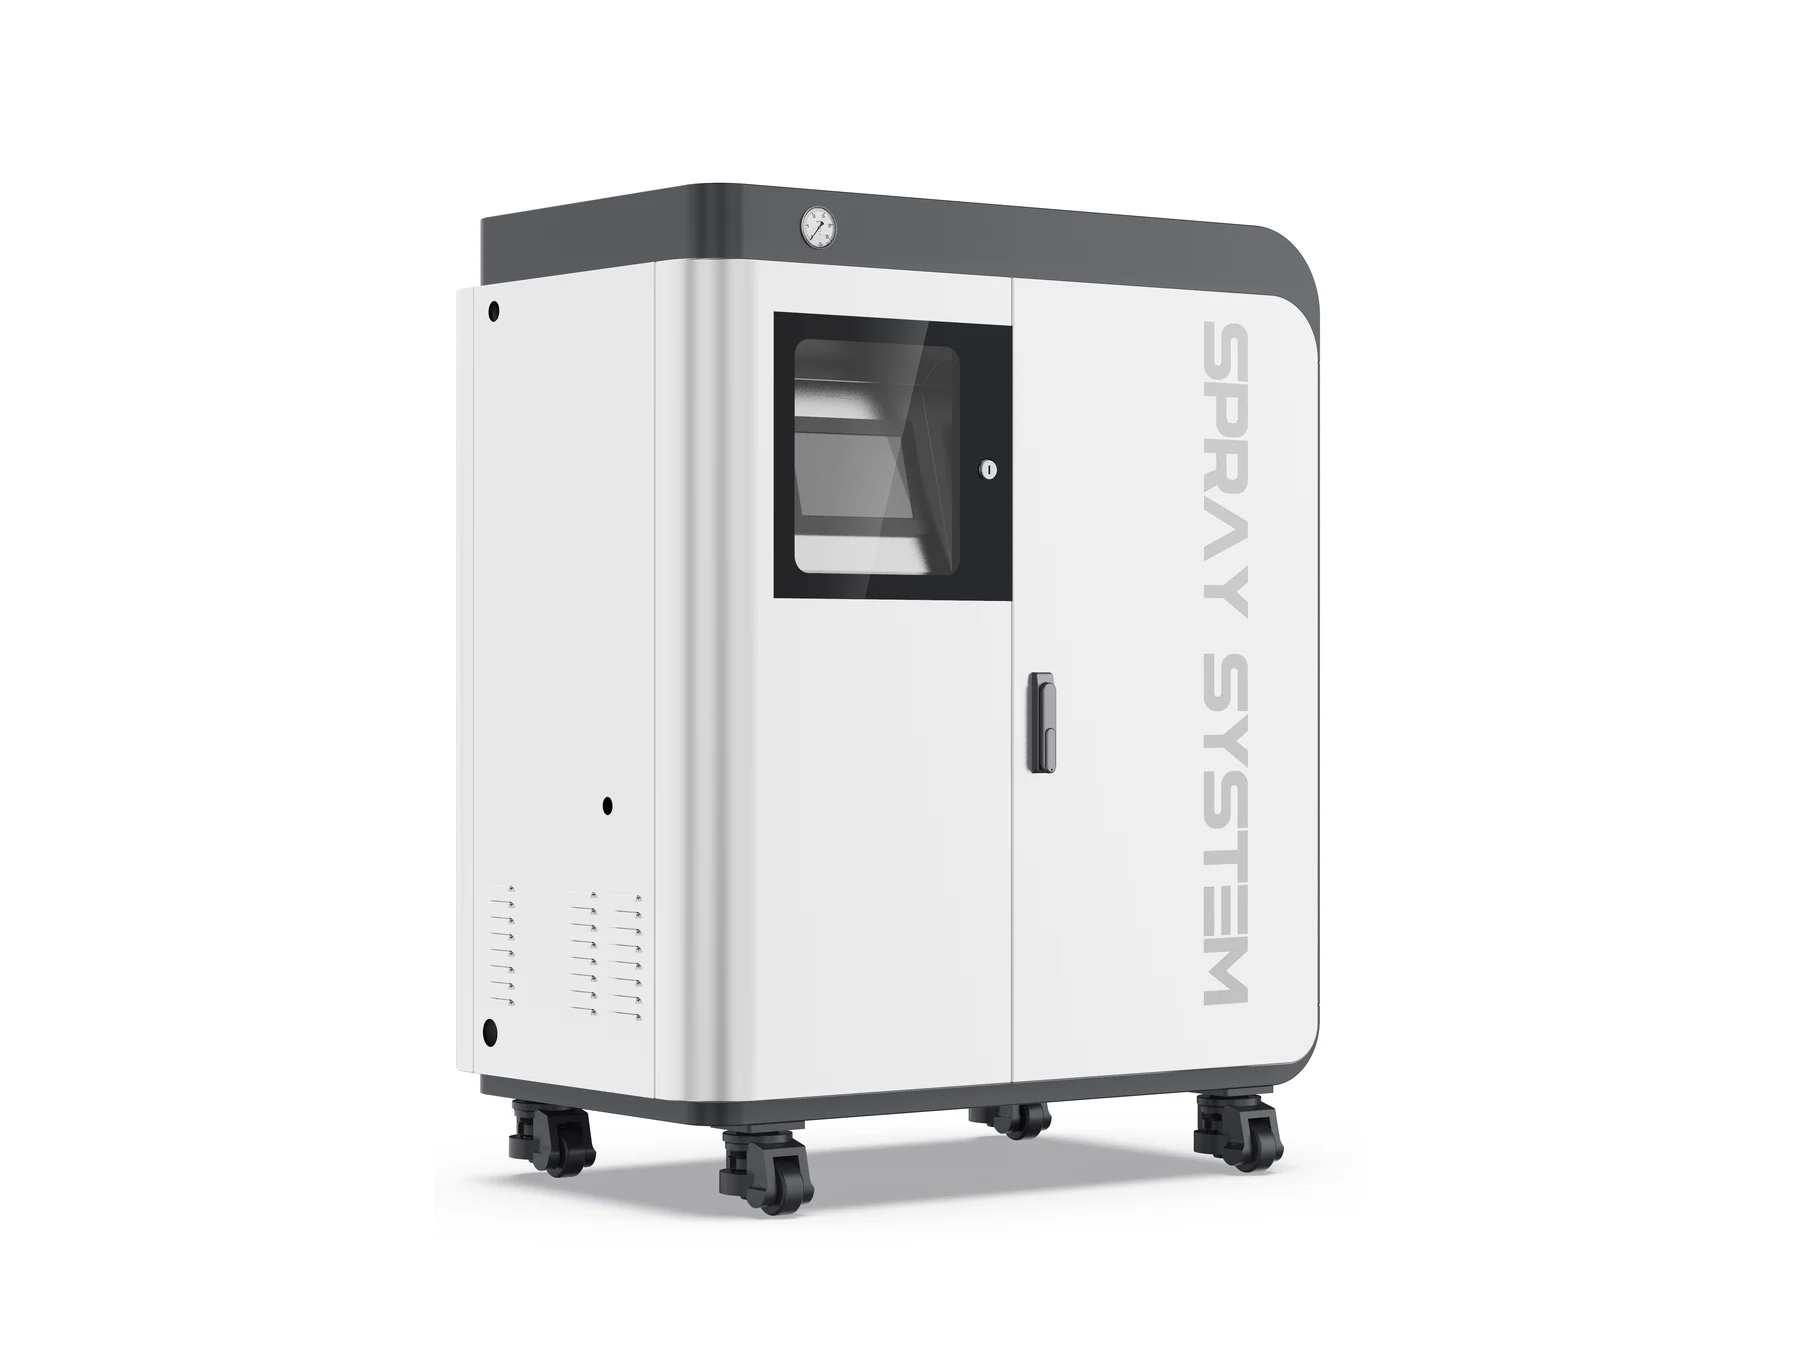
The dark top and side structure forms a continuous visual frame around the cabinet. Large-radius transitions soften the rigid box-like character typical of conventional enclosures, while the light front panels remain visually contained within a clear outer boundary.
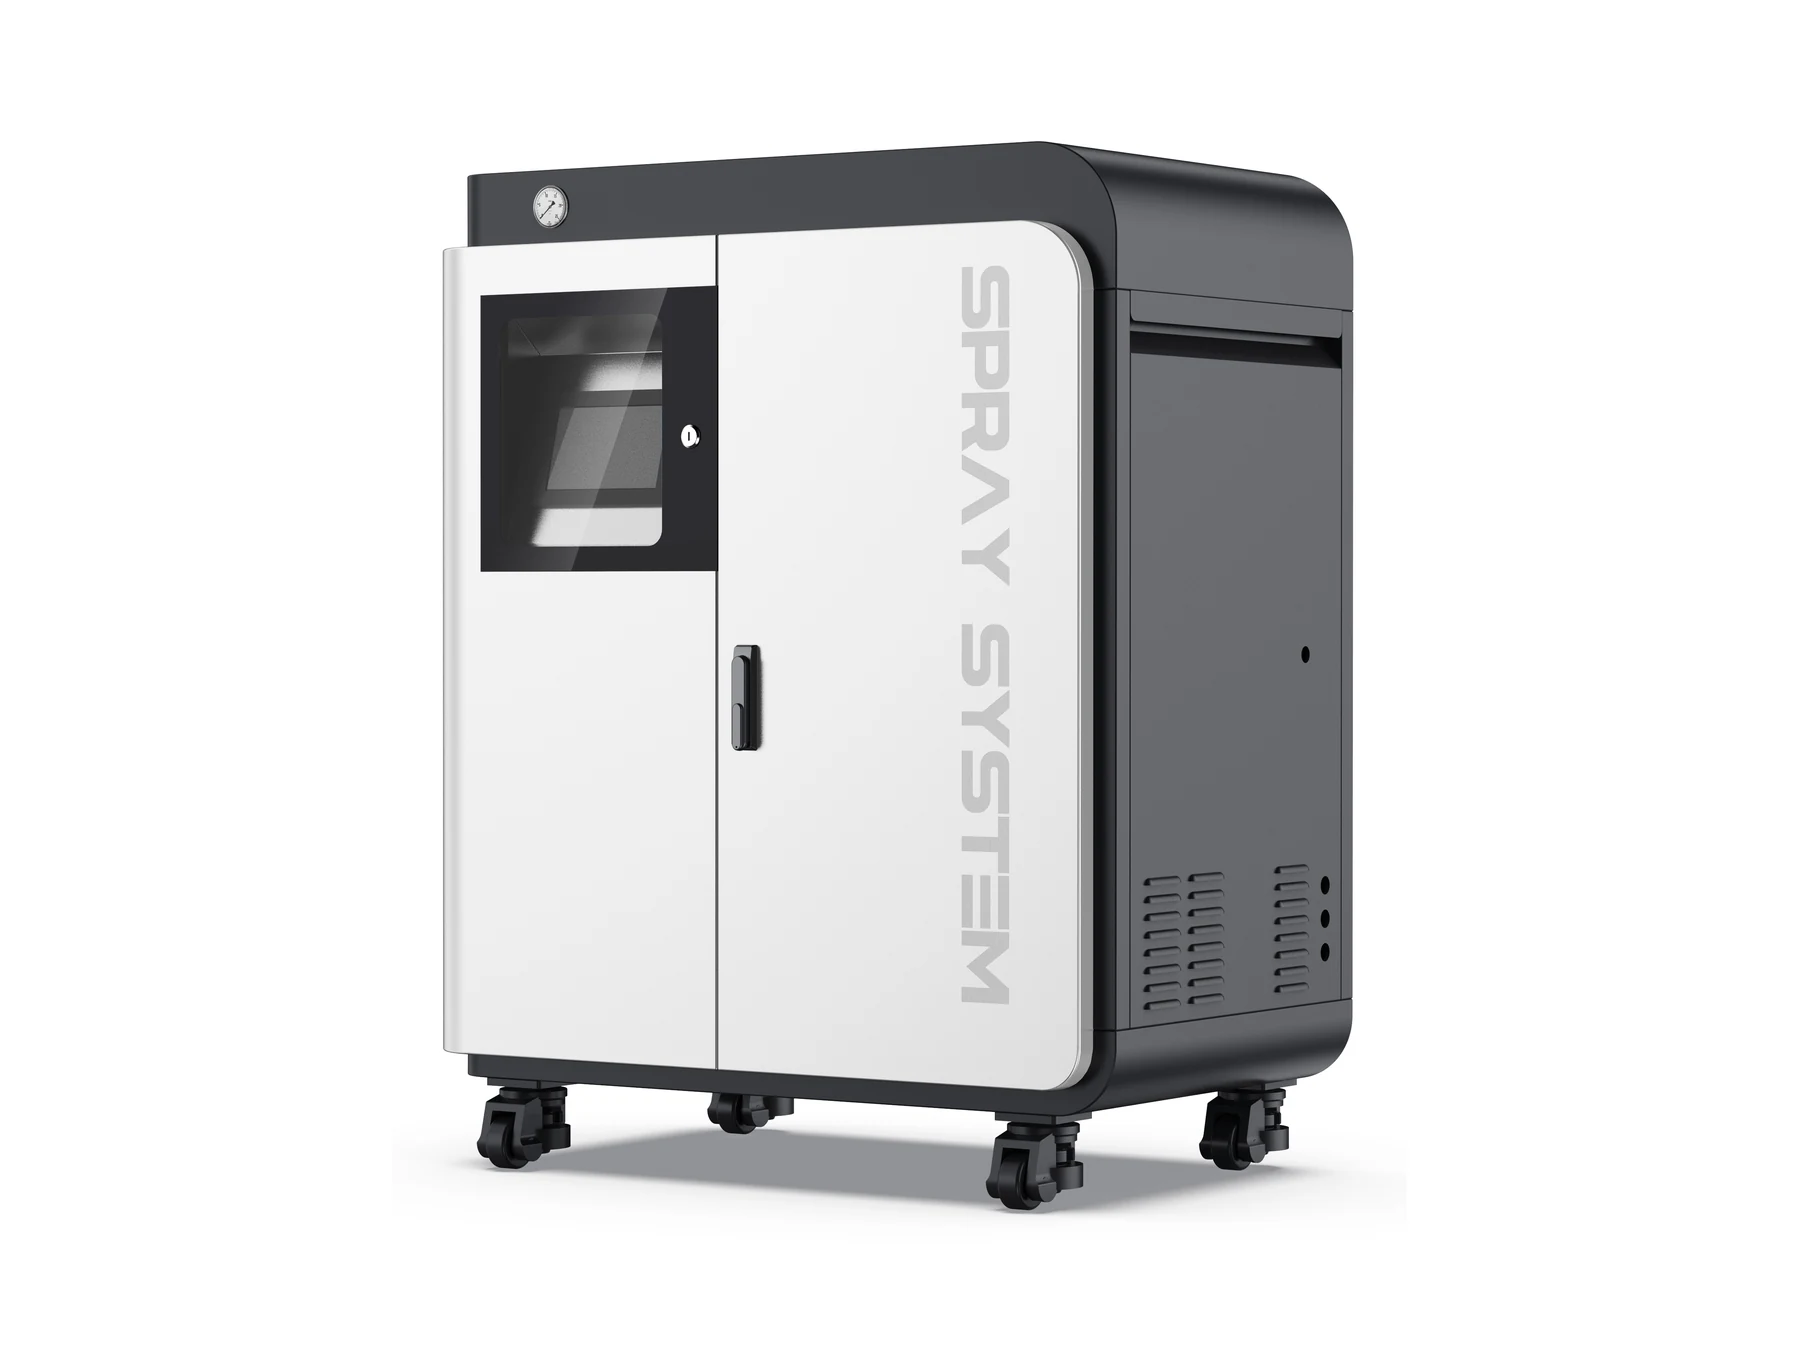
The dark window module is concentrated in the upper front area and clearly contrasted with the broad light-colored service panel. This creates a defined interaction focal point and prevents doors, graphics and functional components from competing for attention.
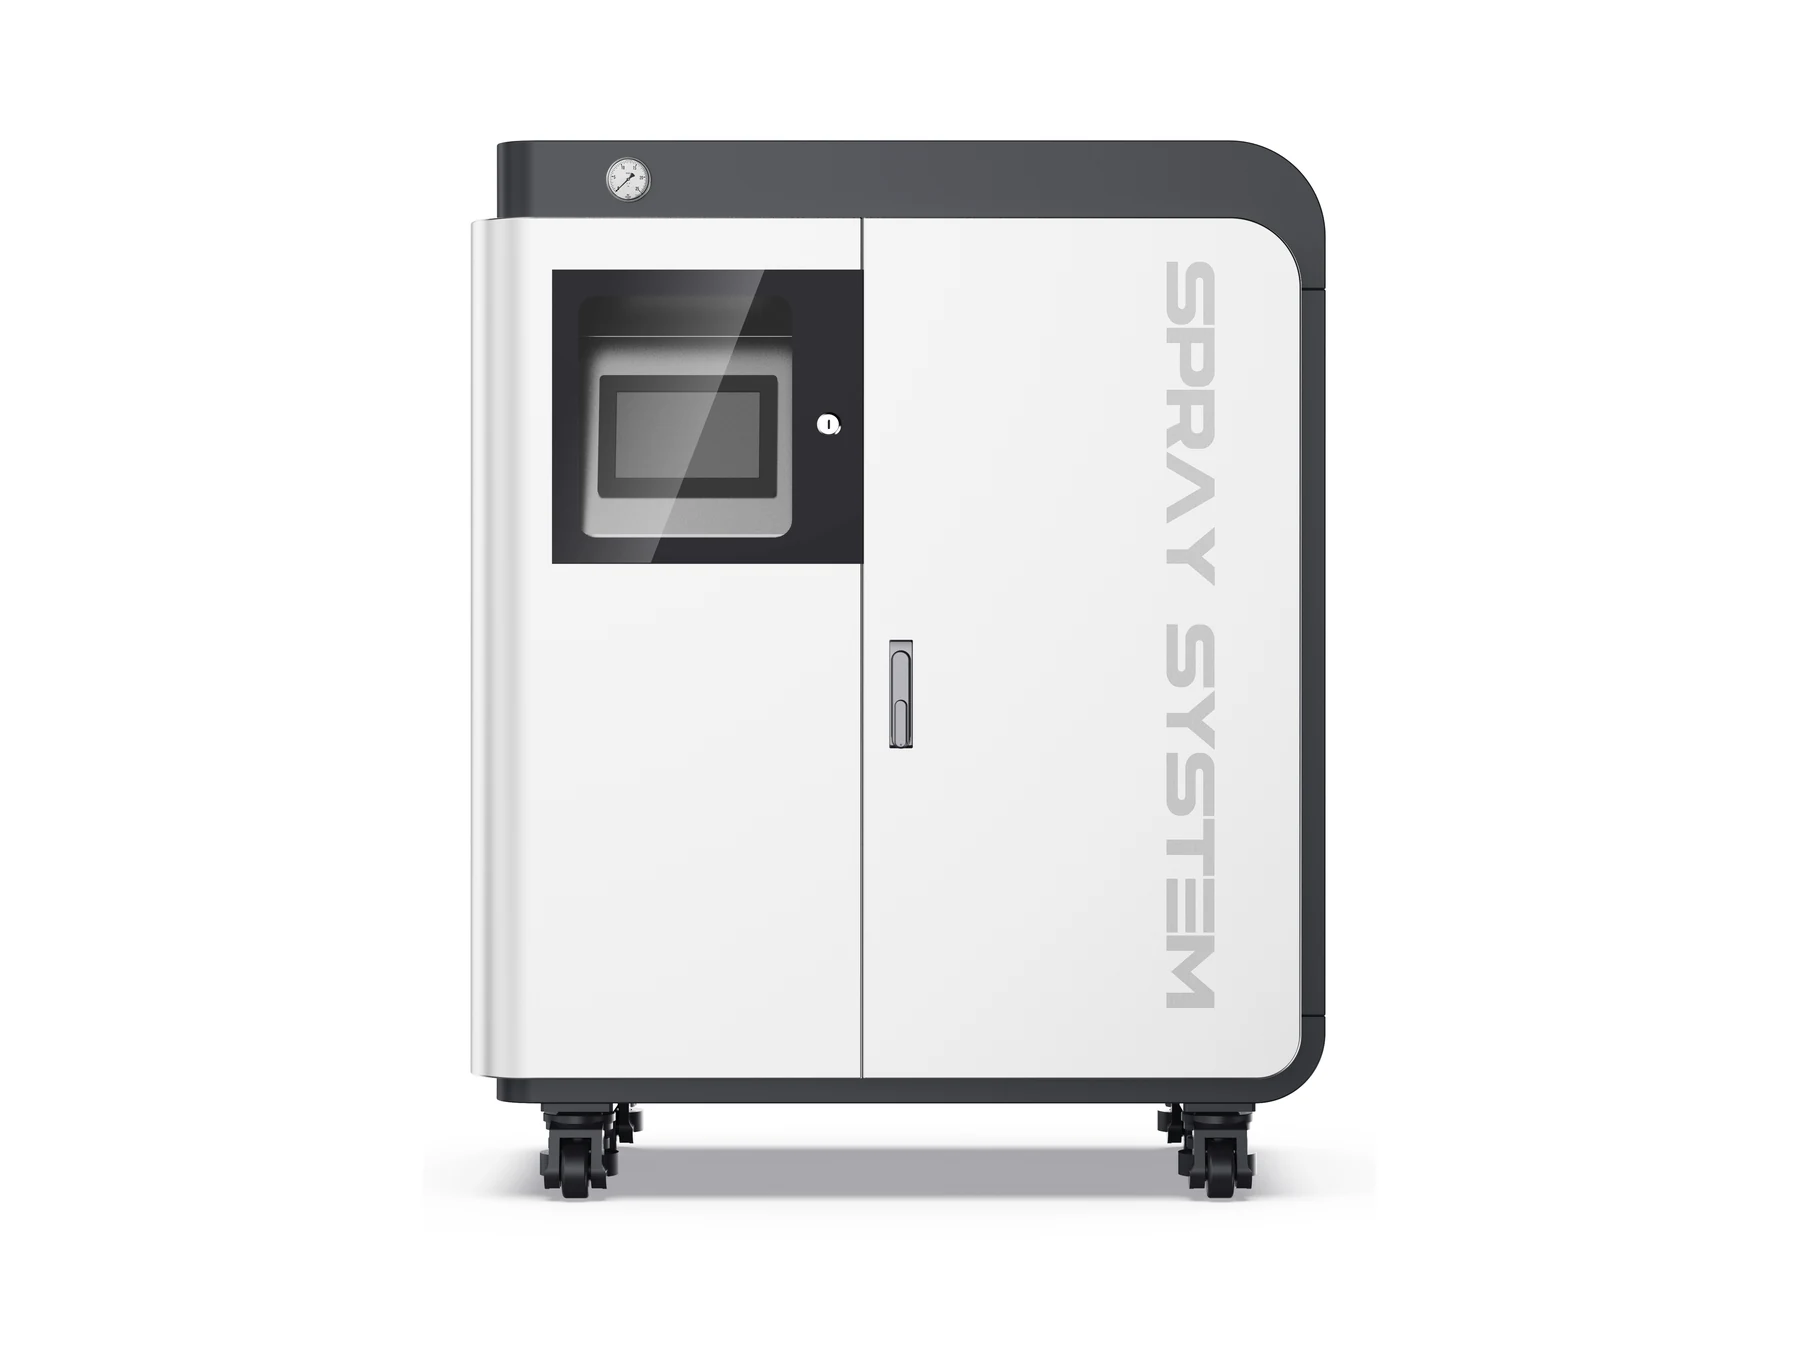
Light body panels establish a clean and stable base, while graphite and black surfaces define the frame and functional zone. Low-contrast graphics support product identity without overpowering the overall form. CMF is used as an organizational tool rather than surface decoration.
The design is based on broad panels, controlled bends and clear split lines rather than complex freeform geometry. Rounded transitions and wrapping relationships create identity while preserving a straightforward path toward fabrication, assembly and repeatable execution.
The observation and operation zone, service door, handle, ventilation and casters are organized into a readable functional relationship, supporting access, mobility, airflow and maintenance.
Stable proportions, a continuous dark frame, a clearly defined main surface and restrained CMF transform the cabinet from a functional enclosure into a more complete and recognizable industrial product.
The visual identity is built around sheet-metal-friendly panels, bends, part divisions and assembly relationships instead of unnecessary geometric complexity, giving the concept a practical basis for engineering development and future repetition.
Good to Use · Good to Look At · Good to Manufacture
Rather than depending on decorative styling, the design creates hierarchy through three levels: the outer frame, the primary body surfaces and the functional focal points.
The continuous dark frame defines the overall silhouette. Light-colored doors form the main product surfaces. The observation and operation window, handle, ventilation and caster base are treated as secondary functional elements within the same visual order.
This hierarchy gives the cabinet a clear identity at a distance, controlled detailing at close range and a practical foundation for subsequent engineering, manufacturing and potential product-family development.
The final design presents a compact, stable and professional industrial product. Doors, window, ventilation, mobility and graphics are integrated into one coherent visual system, improving the cabinet’s overall product completeness and visual hierarchy.
The value of the project is not in adding styling for its own sake, but in translating engineering requirements into a clear product language—allowing the control cabinet to function simultaneously as an operational enclosure, a brand touchpoint and a manufacturable industrial product.


An exposed engineering assembly becomes a coherent robot system through functional zoning, a brushed stainless-steel enclosure and visible status lighting.

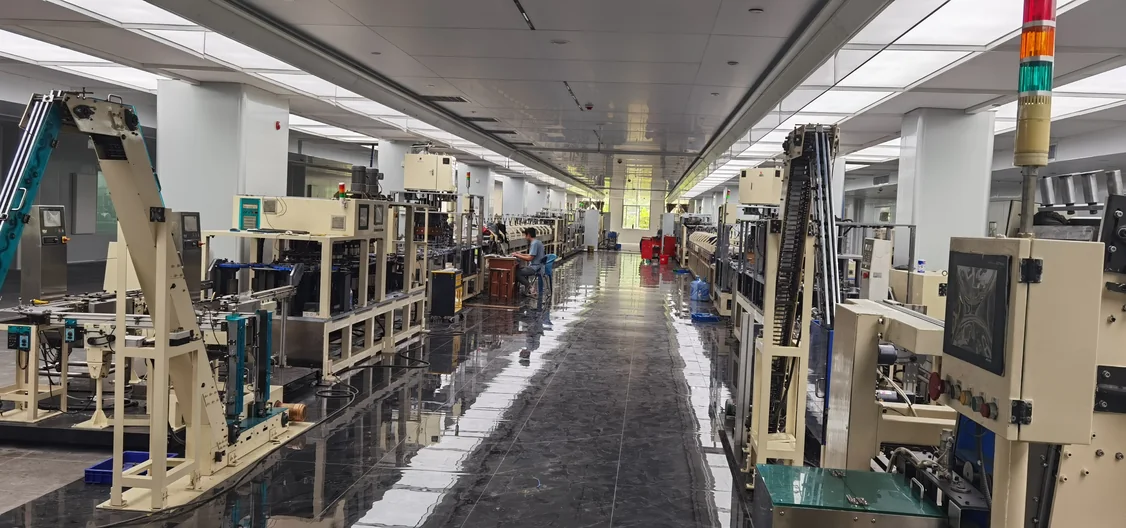
A large battery production line is transformed into a unified industrial product through integrated enclosures, continuous visual language, coordinated CMF and status lighting that communicates machine conditions at a distance.
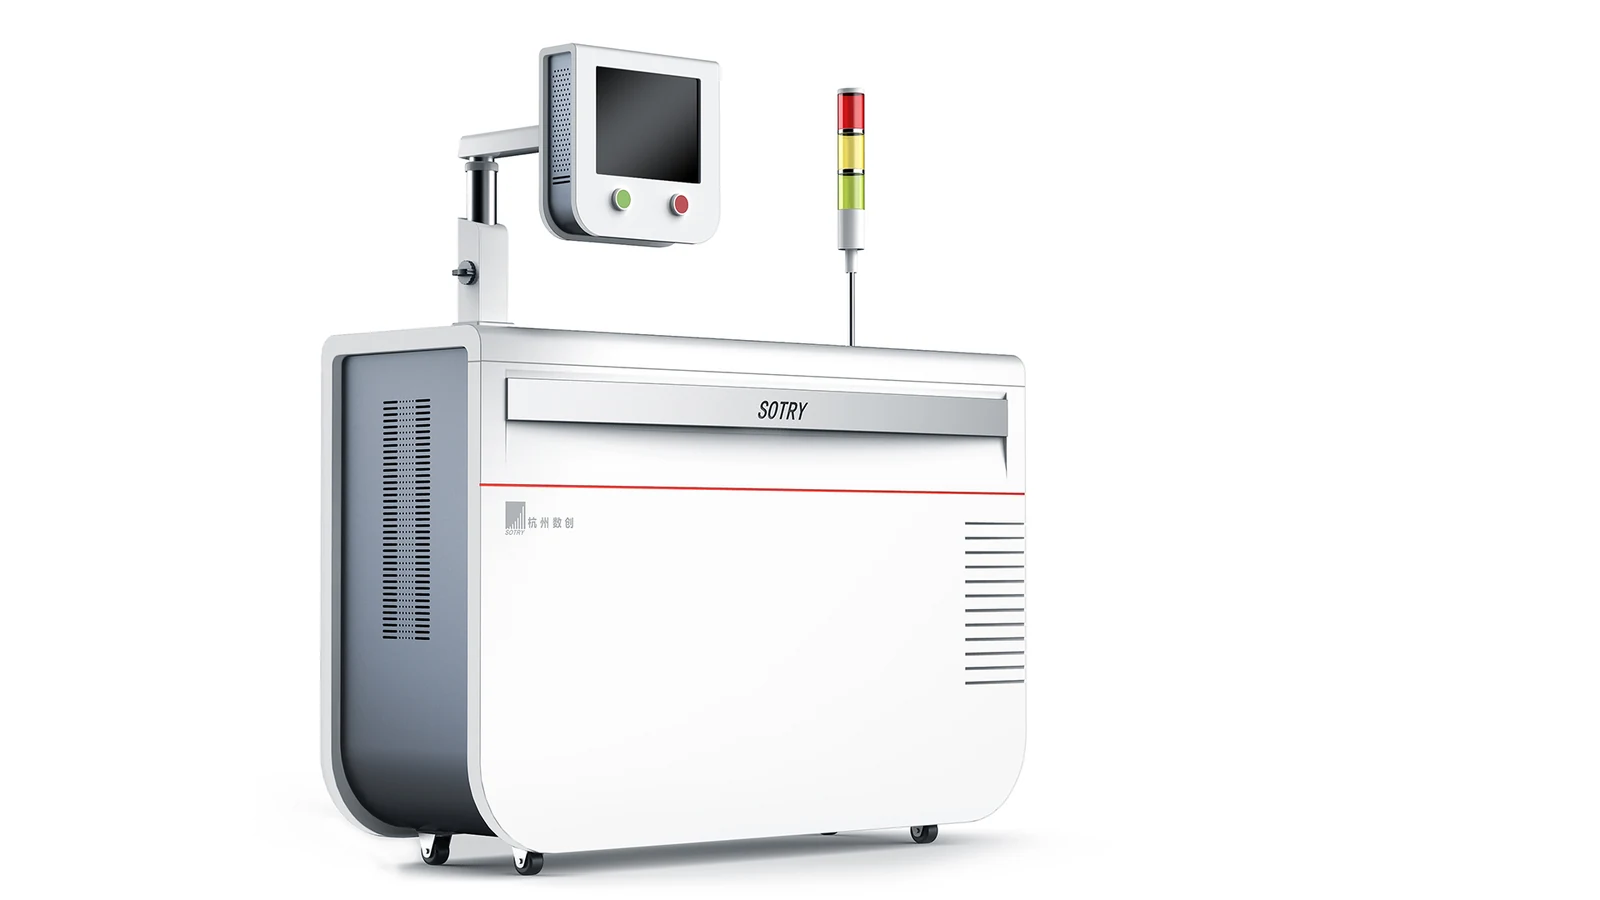
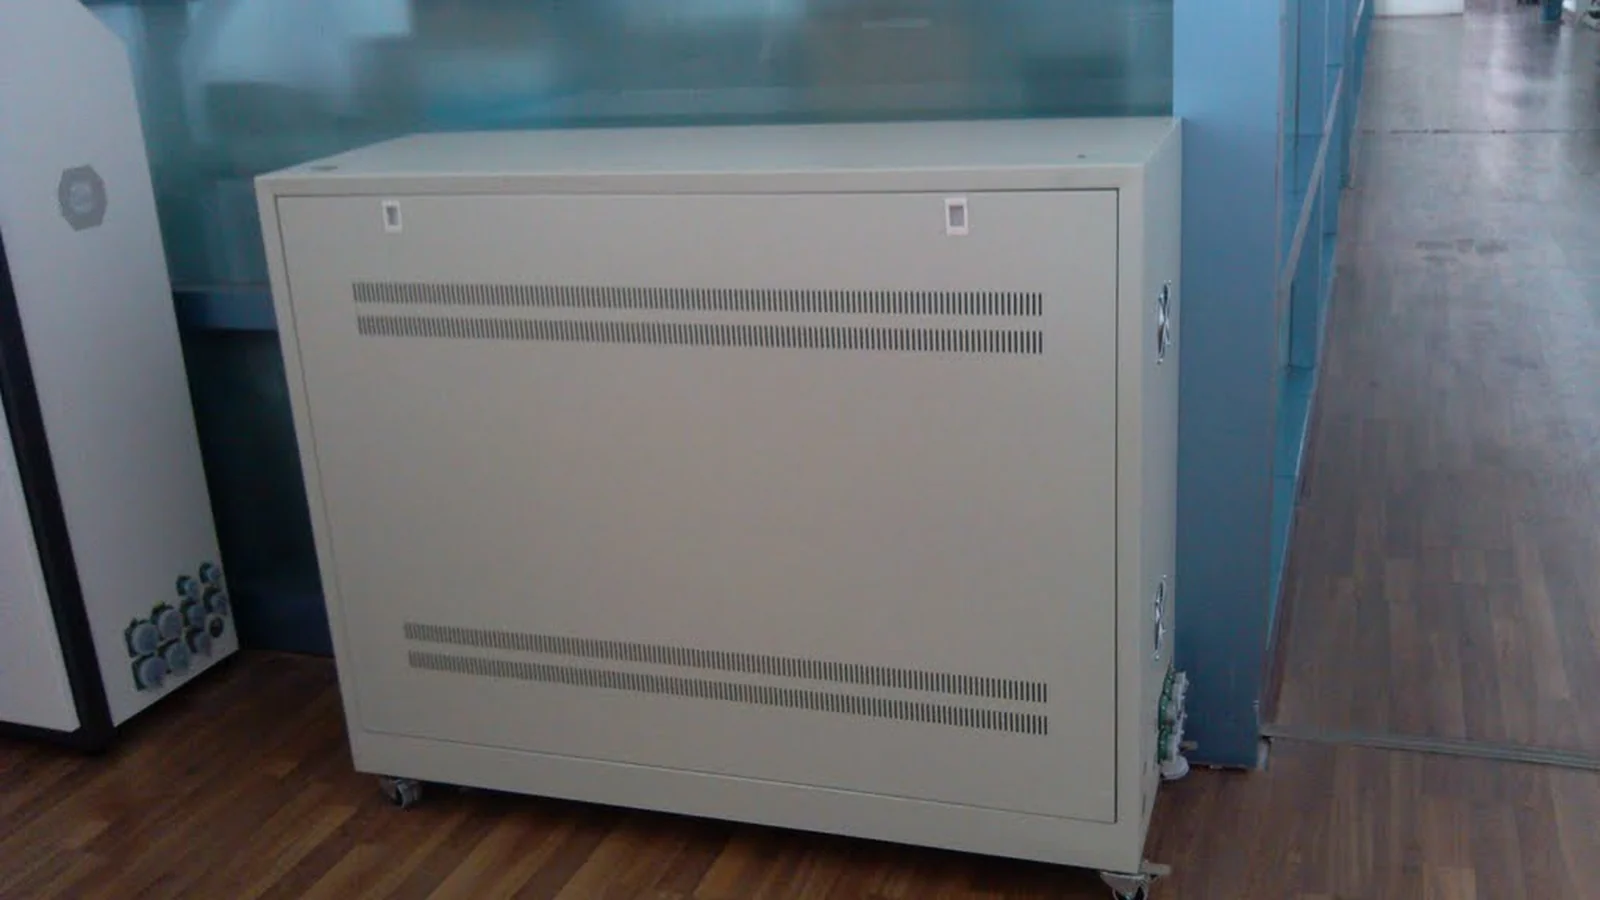
A conventional production-line control cabinet is redesigned with a clearer operator interface, integrated ventilation zones and a more coherent industrial product language.