CASE STUDY
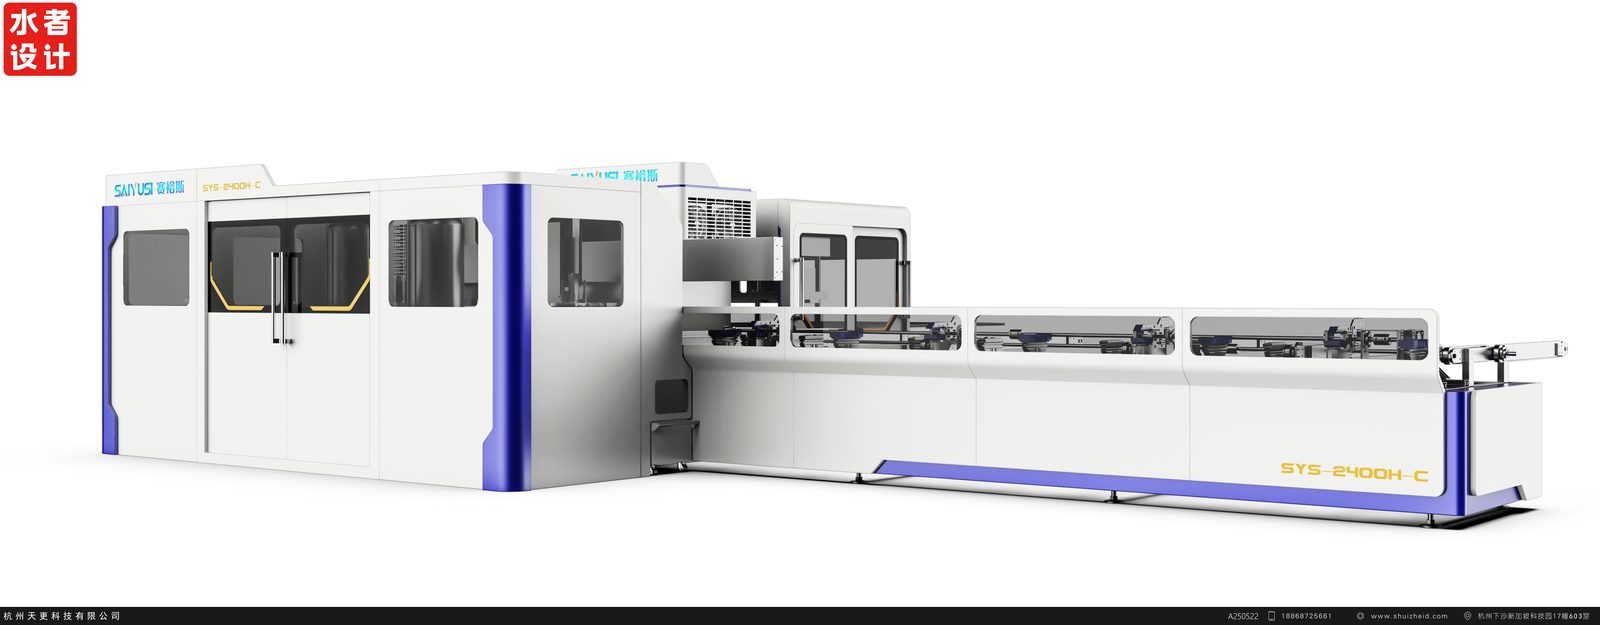
Exterior design for an automatic assembly line: enclosed cabin segments and open transfer sections set a legible rhythm along the L-shaped layout, sheet-metal seams and radius corners carry close-view quality, workstation boundaries communicate operating order, and segmented modules keep manufacturing and assembly on the same path.
A production line is never judged from a single distance: the customer walks around it, the operator stands beside it all day, and the crew that installs it has to bring it into the workshop in segments. The image of a line has to hold up at four distances.
This automatic assembly line, built for an automation technology company, handles product assembly and transfer. On the shop floor before the redesign, the equipment read as bare aluminum framing and loose cabling — like an installation still in progress. The task was to give the whole line a visual order.

The redesigned line alternates enclosed cabin segments with open transfer segments. Core process sections are wrapped in white cabins, tied together by a deep-blue band running the full length of the roofline; transfer sections sit lower, their framing collected behind skirt panels, with windows only where observation is needed. The line follows an L-shaped layout, and the tall cabin at the corner becomes the natural visual anchor. From afar, the rhythm is clear and the direction is legible — a line with order, not a row of connected frames.

The quality of the cabins lives in sheet-metal details: door-to-column seams align evenly, column corners fold into large radii from one shared set of tooling, and observation windows carry chamfered corners trimmed in orange — a safety cue that doubles as the only bright accent on the line. Low skirt panels fold down in one piece, hiding feet, cabling and clutter from view. Up close, every panel's fold has a reason: the quality that sheet metal can give, and should.
Open workstations keep their aluminum framing, with the operating table, the arm-mounted display and the material zone each in its place. What can be touched, where mechanisms move, what needs guarding — the boundary between cabin and open section says it directly. The exterior should help users understand the machine: its zones for operating, observing, maintaining and staying safe. Nobody needs a manual to know where to stand, where to look, and which door to open.
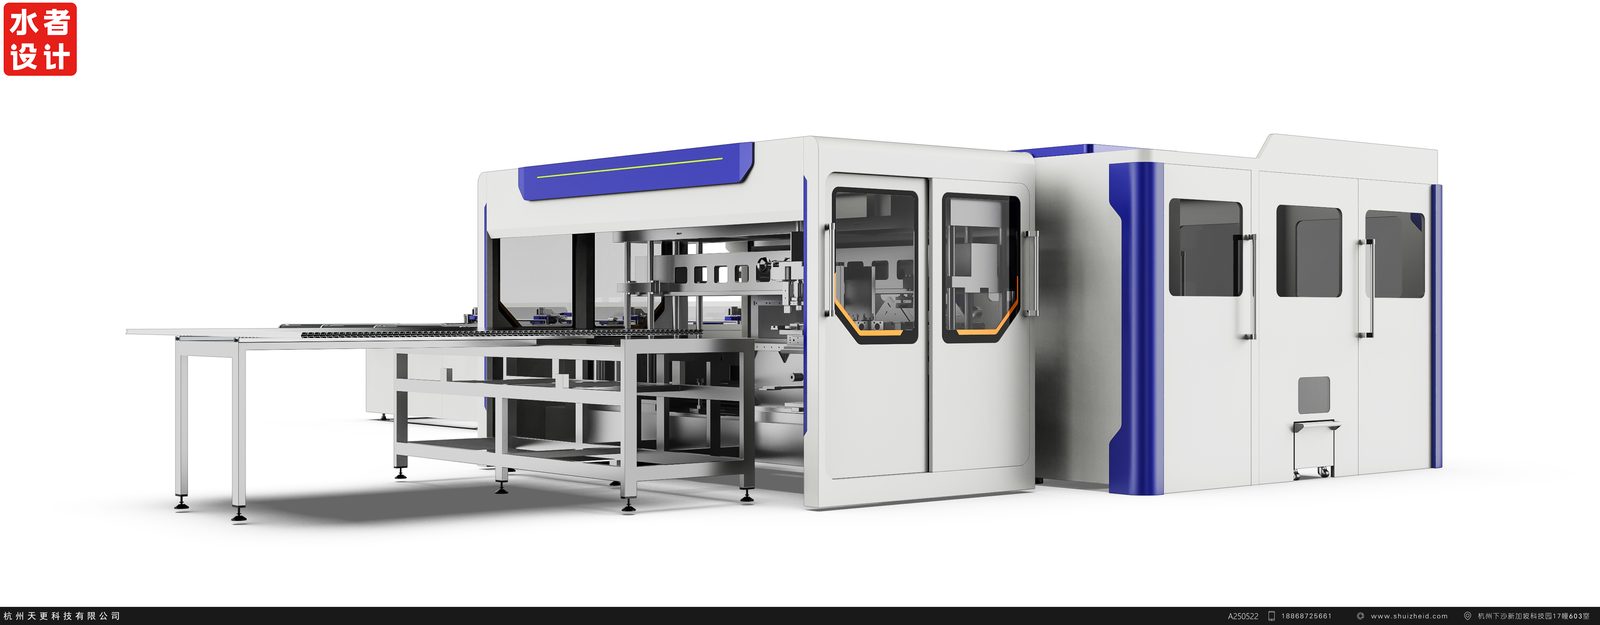
The line is designed in segments — cabin modules and transfer modules, each an independent sheet-metal unit that can ship separately and bolt together on site, with seams falling exactly on the segment joints. Large cabin panels fold without hand rework; doors, skirts and accent bands share one color plate so batch spraying stays consistent. When the design is done, the manufacturing path is already clear: the visual order and the assembly order are the same order.
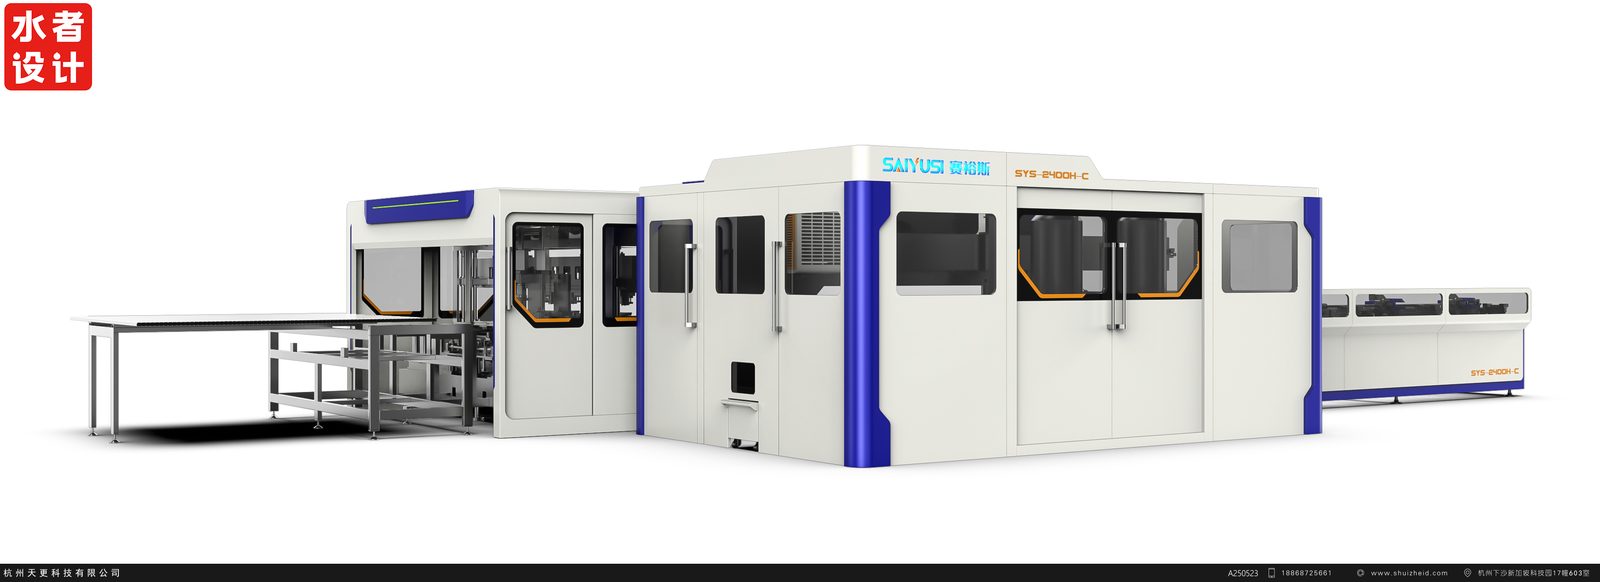
Four distances, one line: rhythm from afar, discipline up close, order at the workstation, a clear path behind. For the operator who stands beside it every day, the most practical benefit is simple — no guessing. One glance, and the line shows where their place is.


An exposed engineering assembly becomes a coherent robot system through functional zoning, a brushed stainless-steel enclosure and visible status lighting.

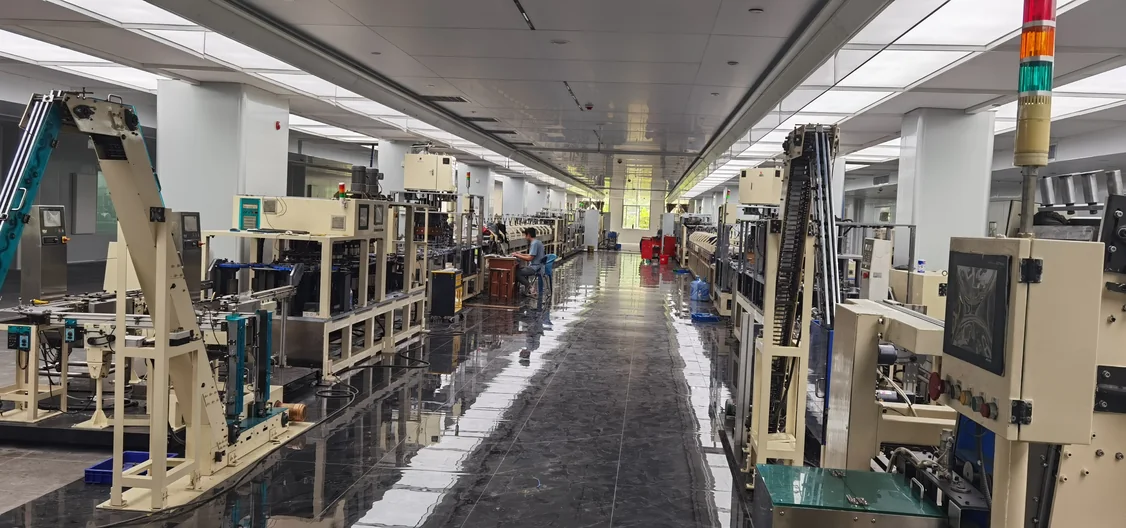
A large battery production line is transformed into a unified industrial product through integrated enclosures, continuous visual language, coordinated CMF and status lighting that communicates machine conditions at a distance.
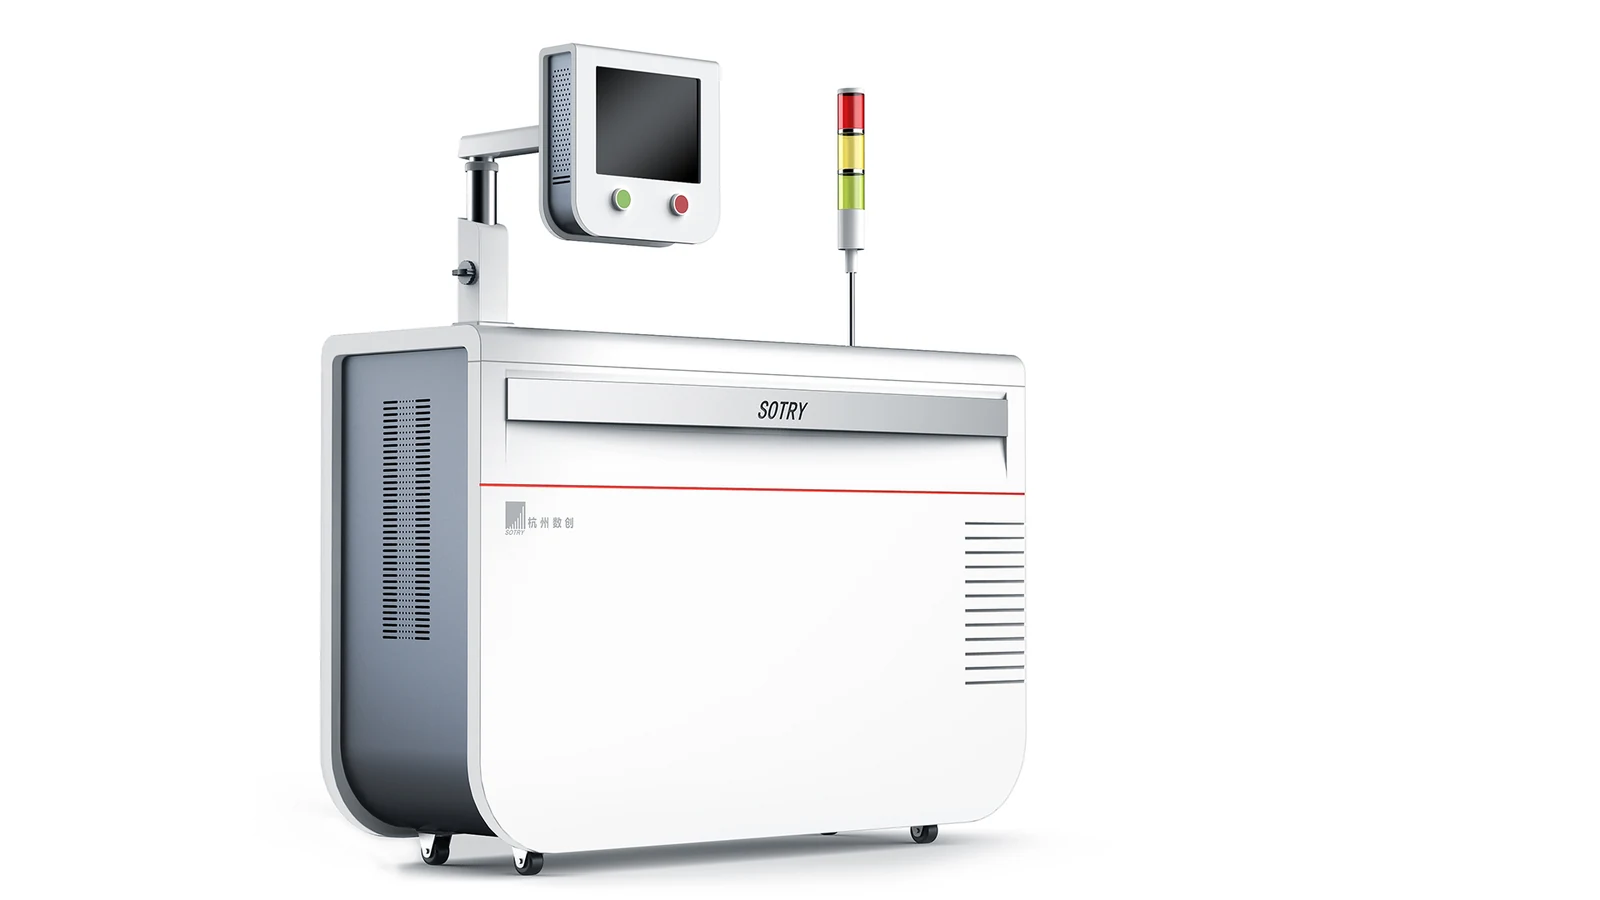
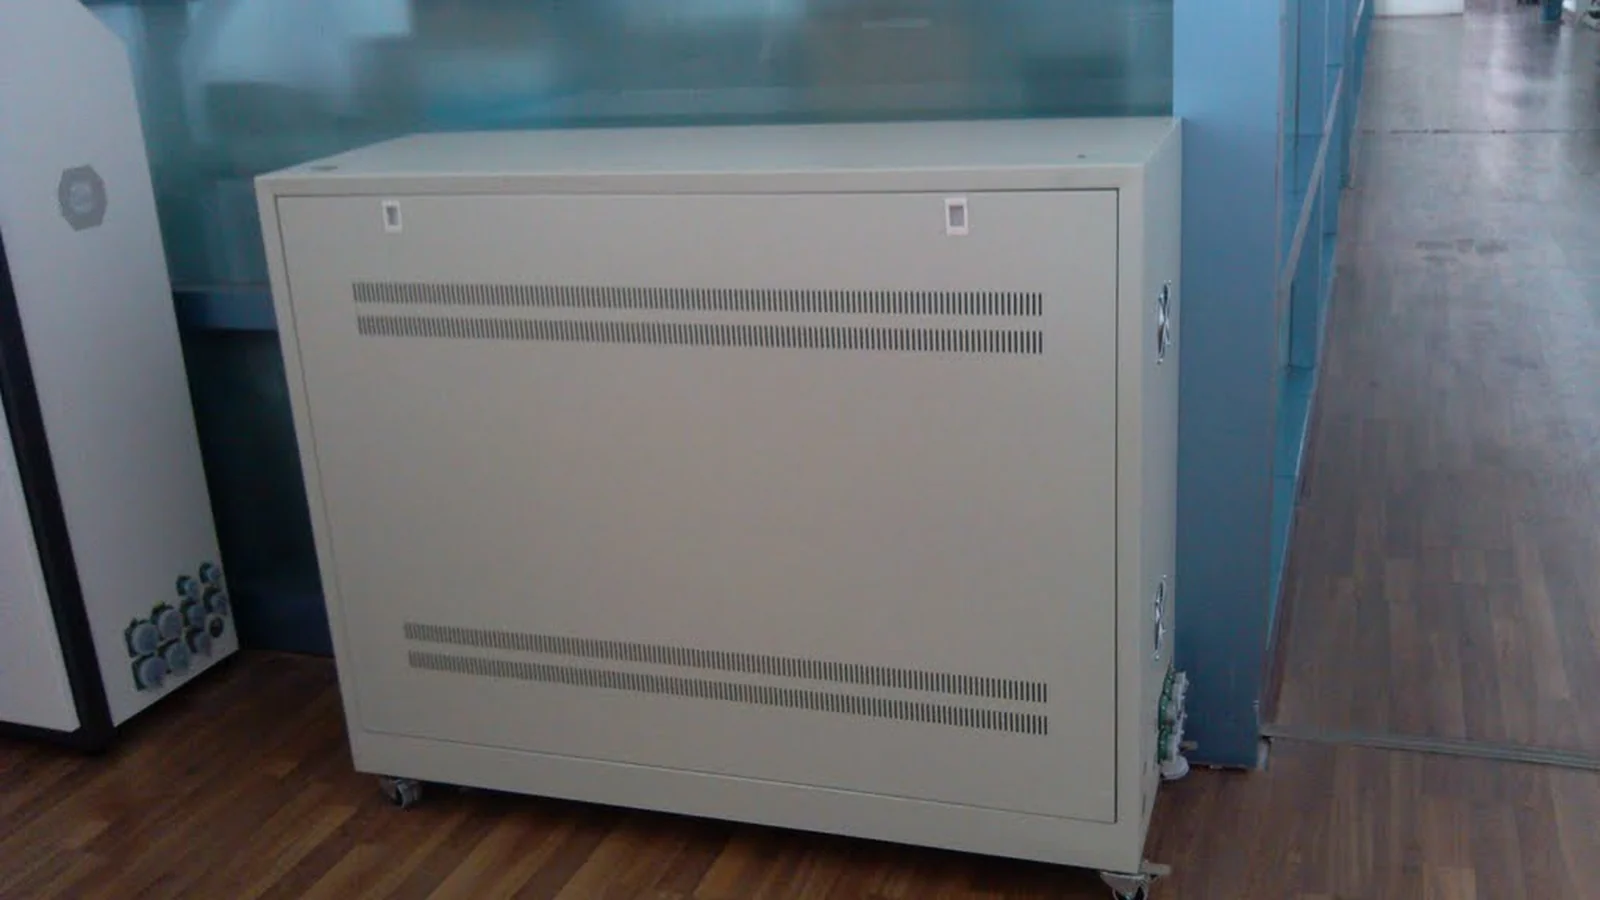
A conventional production-line control cabinet is redesigned with a clearer operator interface, integrated ventilation zones and a more coherent industrial product language.